Freshwater · Residential
Freshwater P&O
- Location
- Freshwater, Sydney
- Type
- Residential
- Rooms
- Kitchen, dining and living
- Built
- 1930s
The constraint
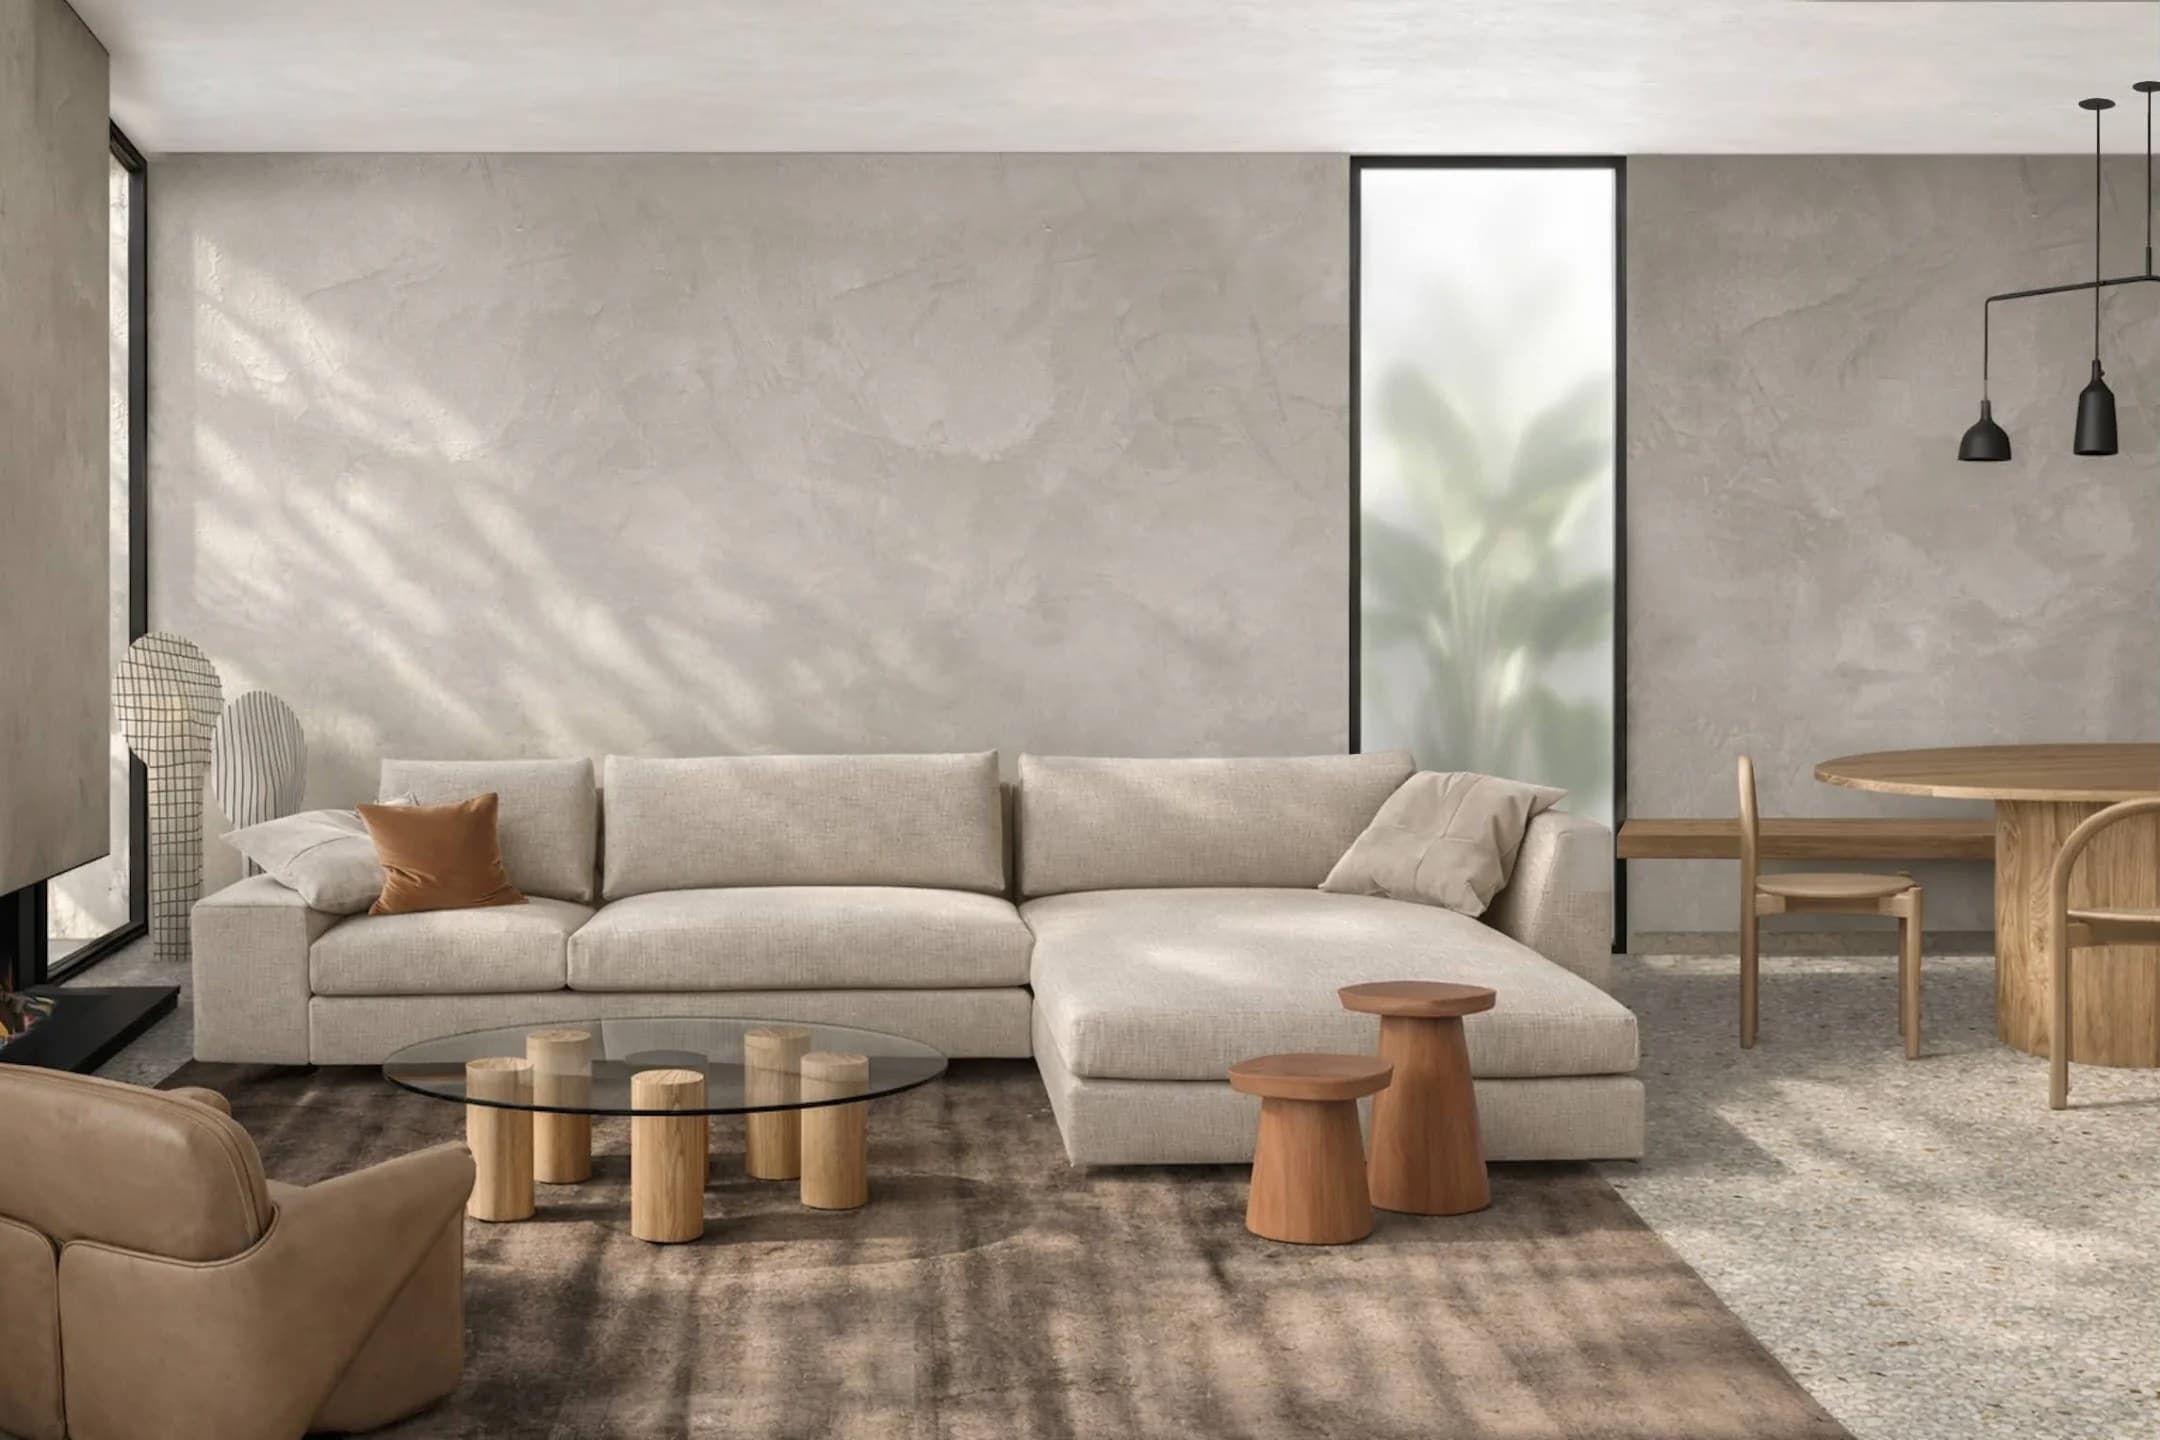
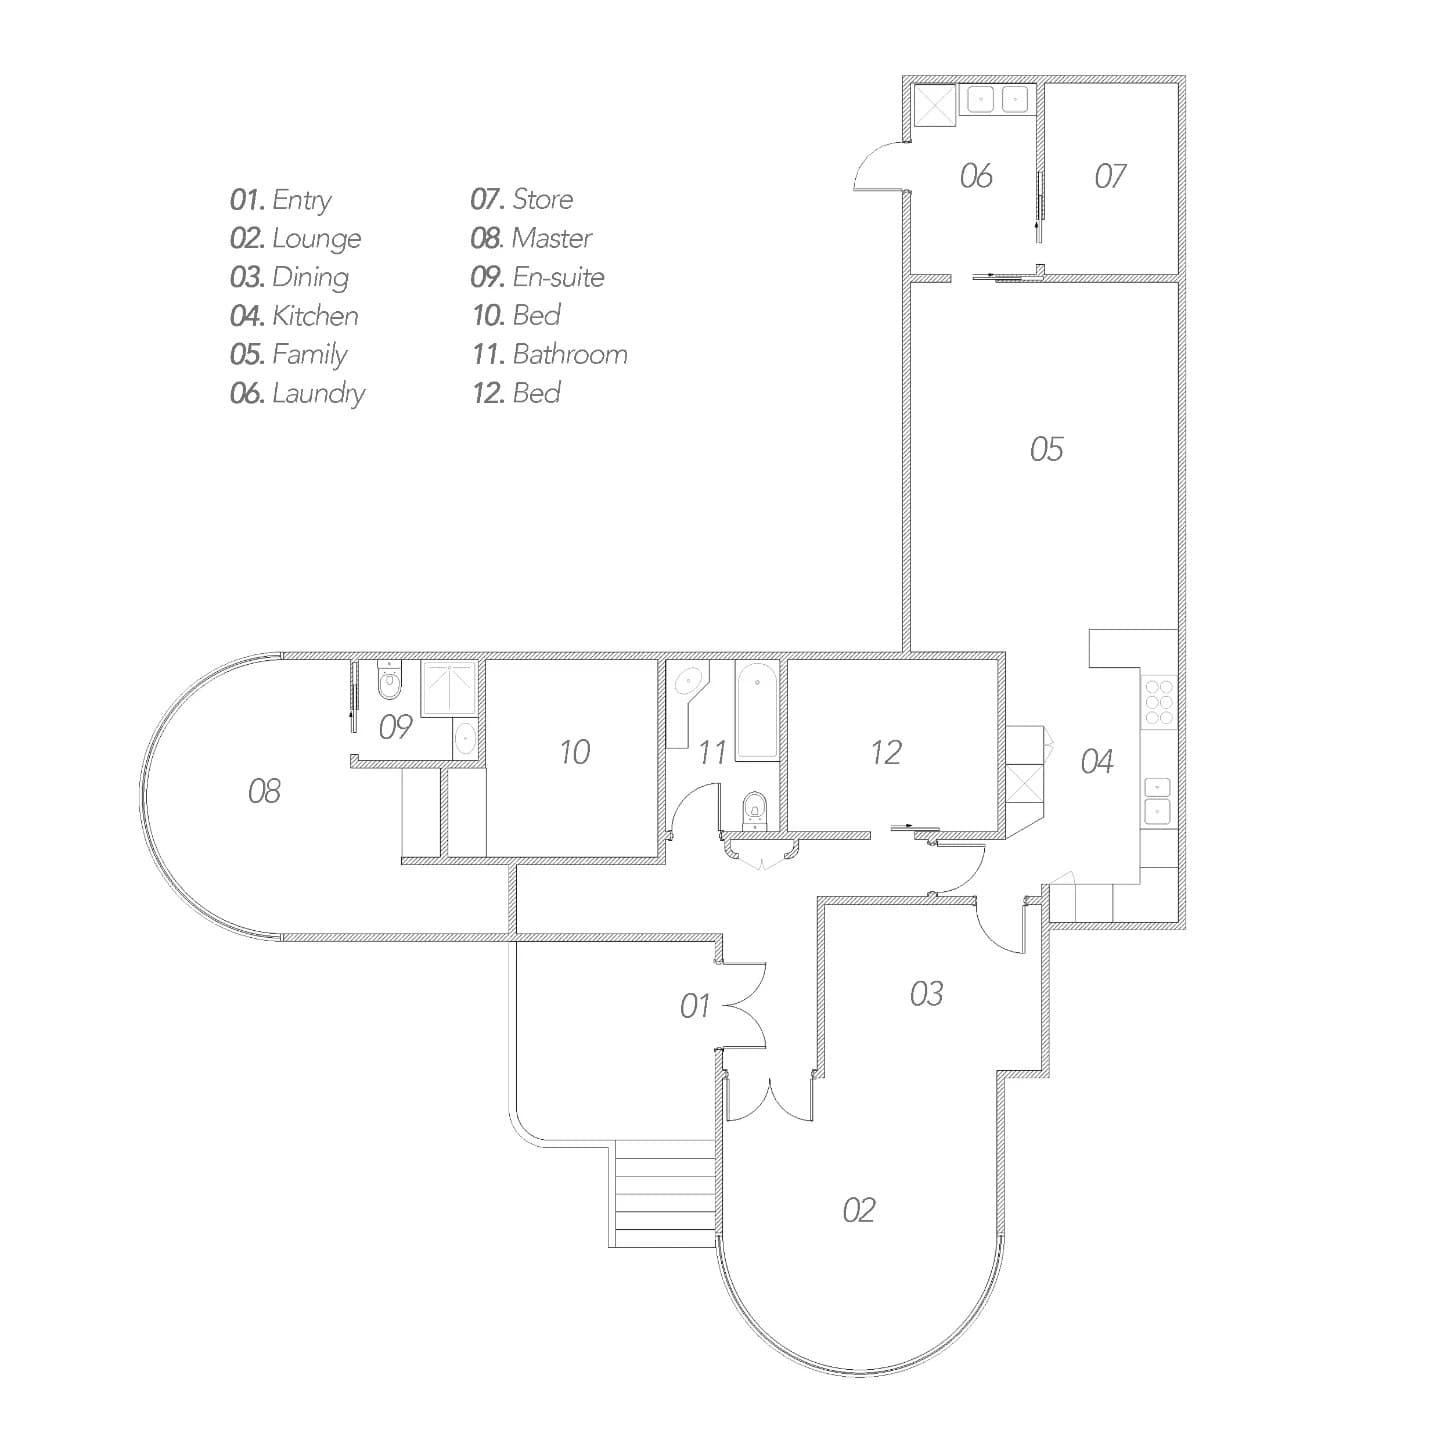
Originally built in the 1930s, this home carries the quiet character and craftsmanship of its era. We worked inside the original footprint.
The approach
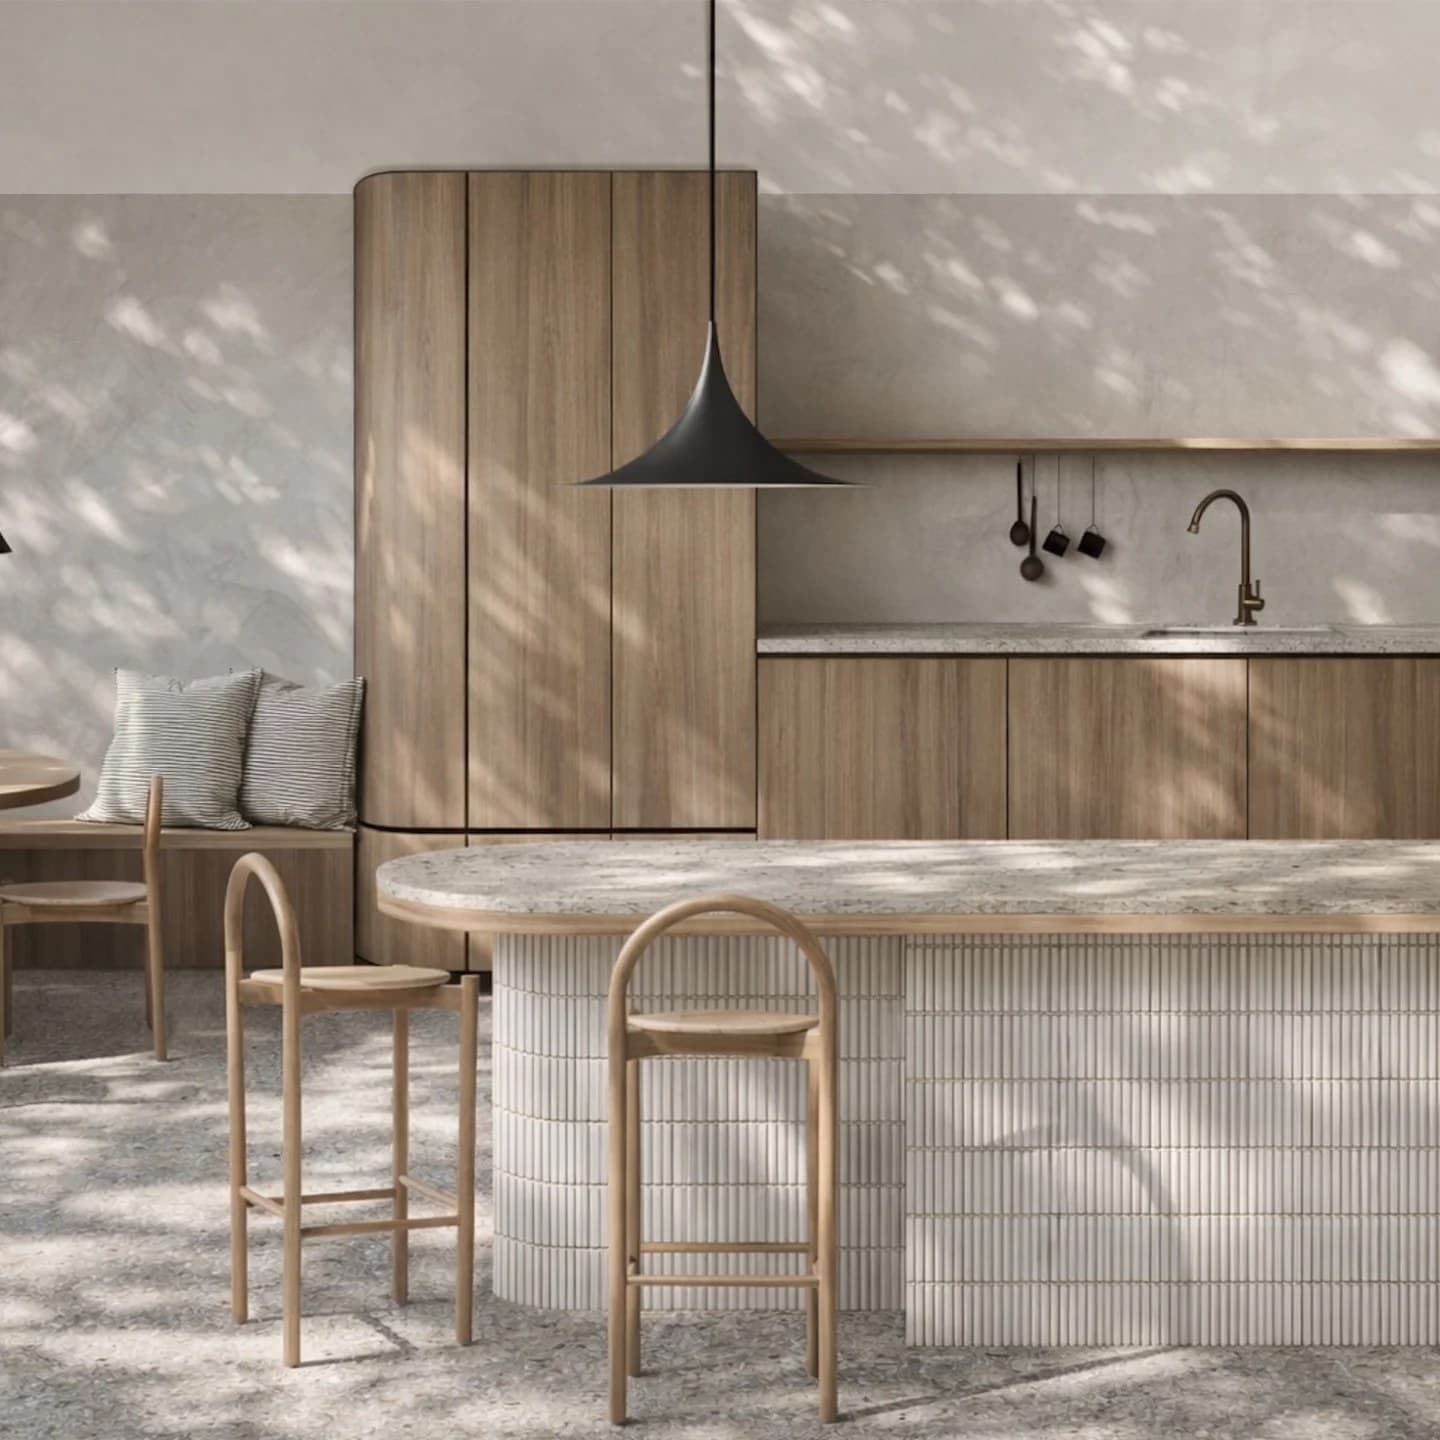
Our approach was not to erase that history, but to reinterpret it: a more contemporary, open-plan layout that suits modern family living while respecting the spirit of the original home. Opening the kitchen, dining and living areas lets the spaces flow toward the backyard, so natural light and greenery become part of the everyday.
Materials
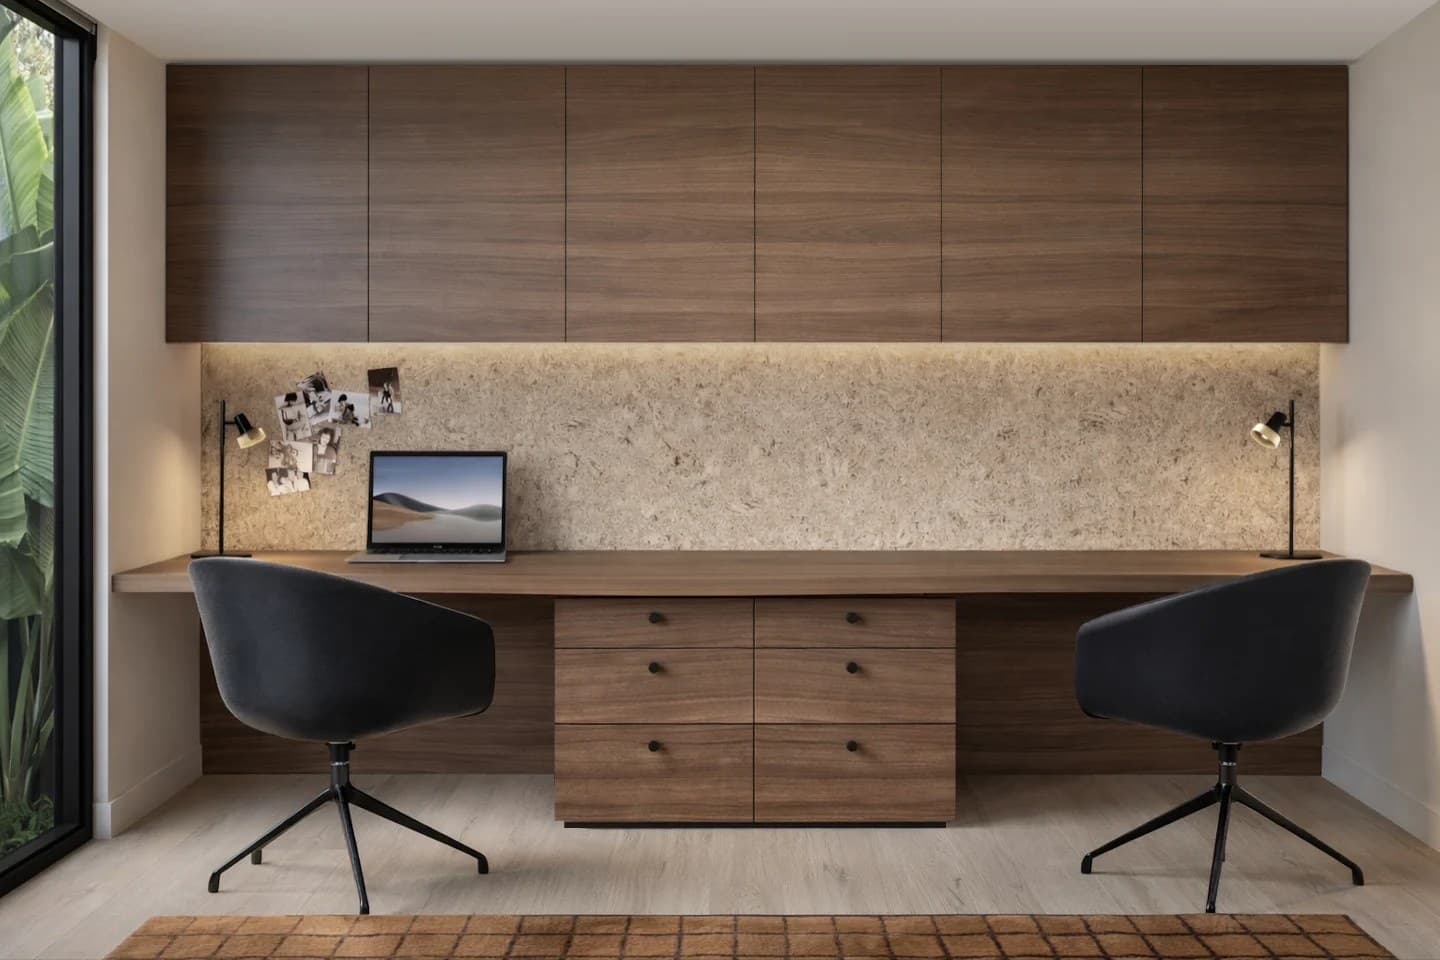
- Natural timber joinery

- Venetian plaster

- Handcrafted tile

- Stone

Start here