Residential
1970s Home
- Type
- Residential
- Rooms
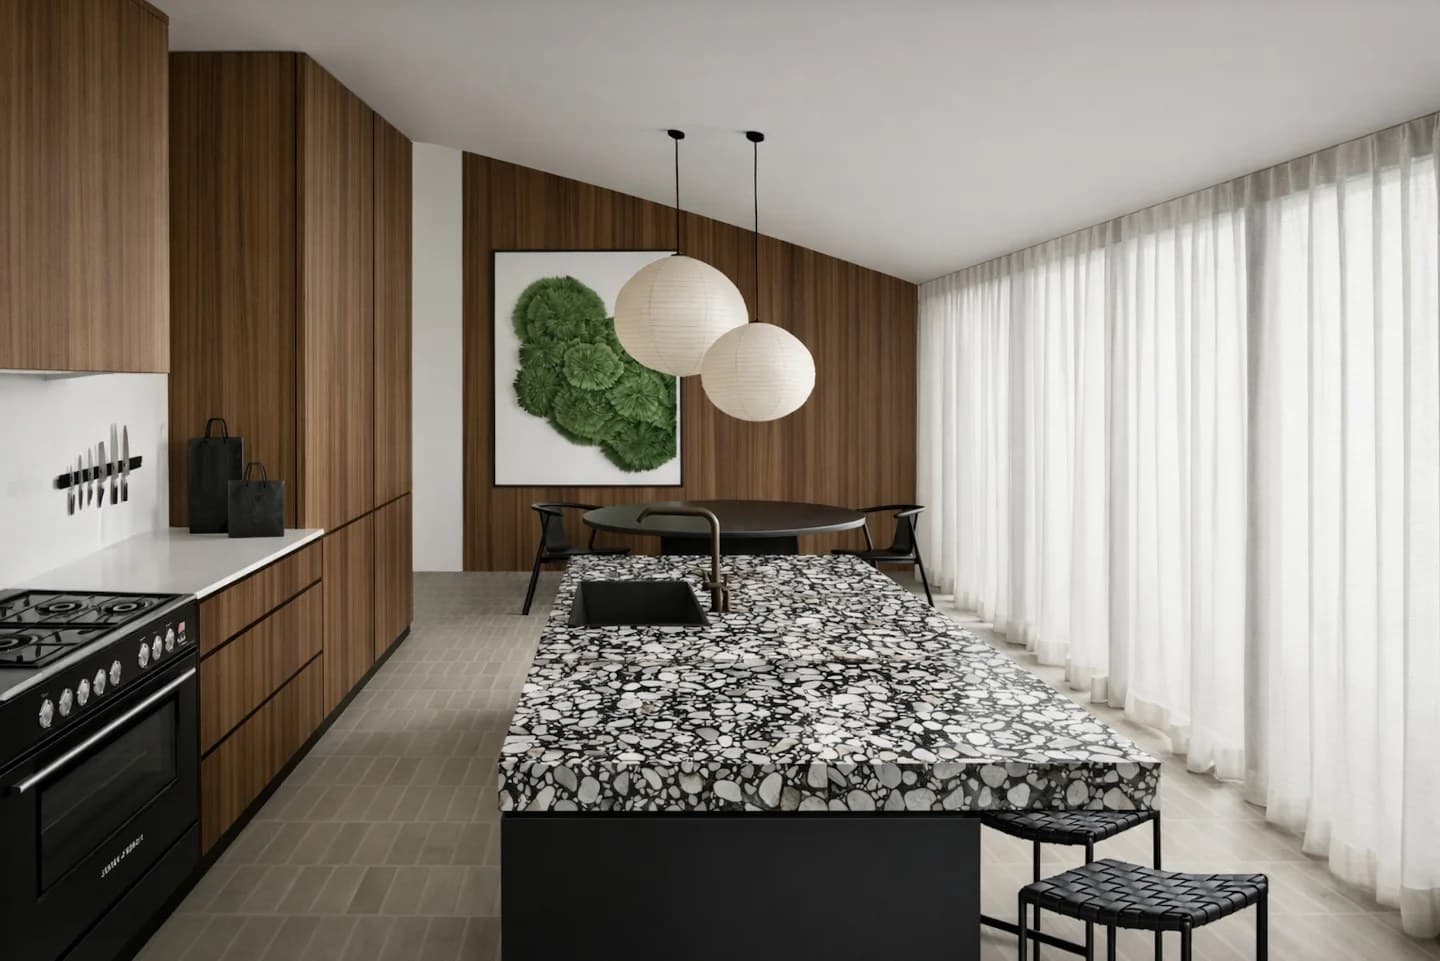
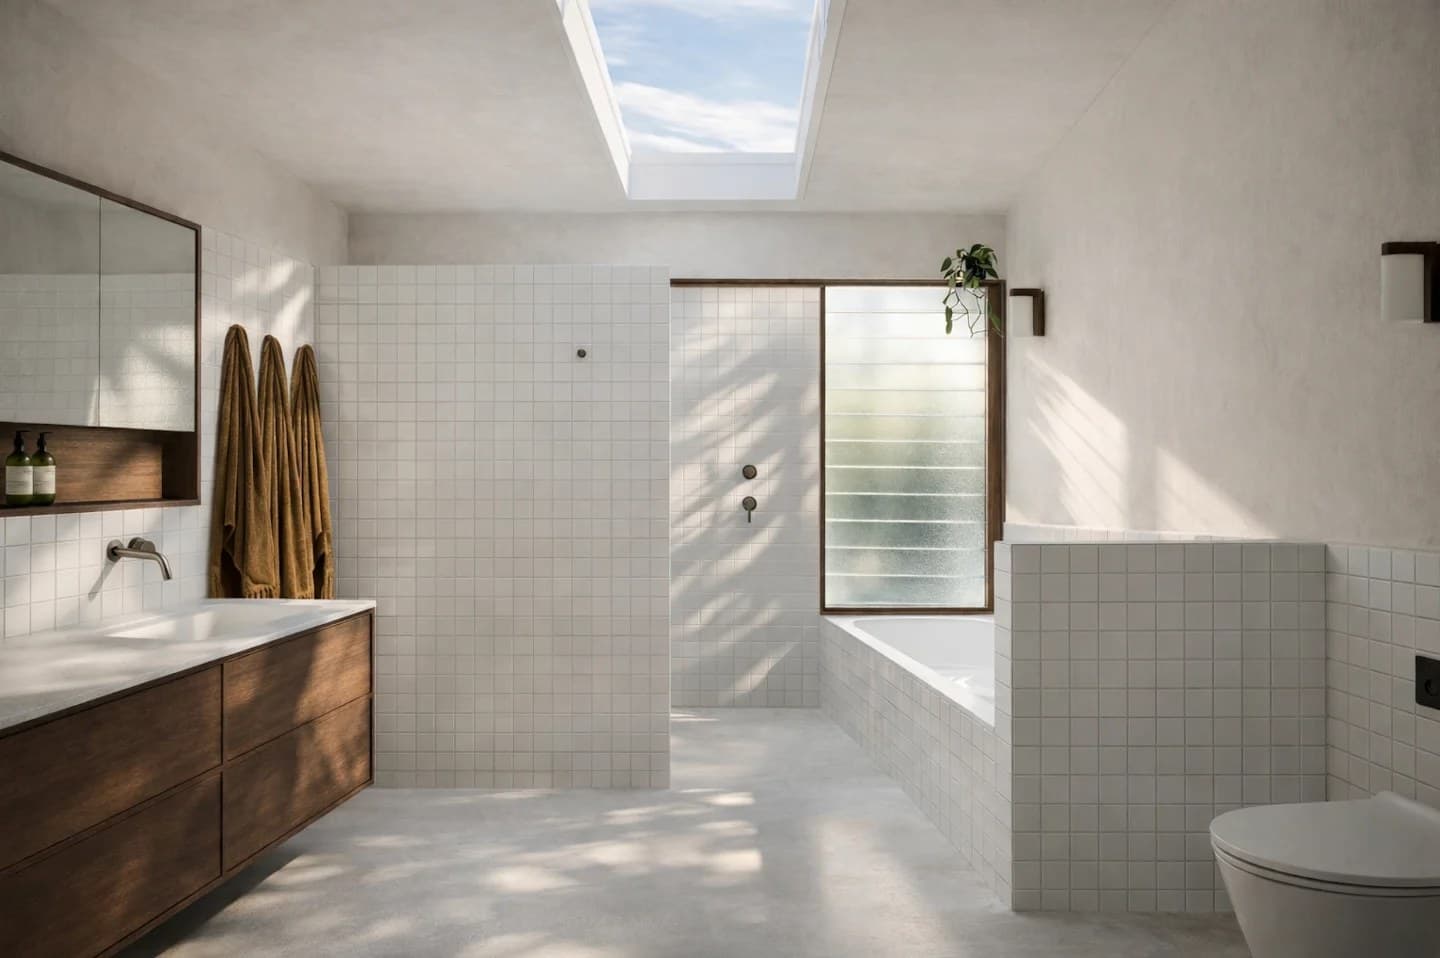
- Kitchen, dining and bathroom
- Built
- 1970s
The constraint
Working within the original footprint of this 1970s home was a deliberate choice. Rather than extending, we stripped back a series of non-load bearing internal walls and completely reimagined the floor plan to suit modern living.
The approach
One of the biggest shifts was relocating the laundry, which previously blocked the connection to the backyard. The new kitchen and dining zone now enjoys a clear outlook to the garden, drawing in natural light. The material palette honours the home’s era: warm timber joinery, simple forms and clean lines, with a feature stone island as the anchor of the room.
Start here